четвъртък, 2 октомври 2008 г.

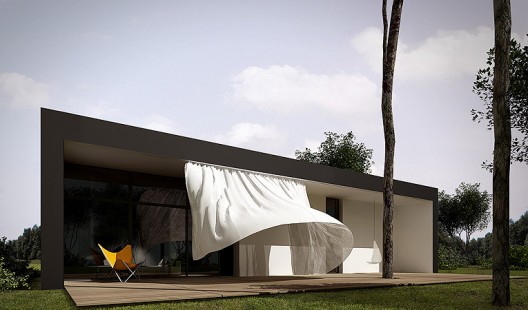
Szymon Szczesniak house / Moomoo



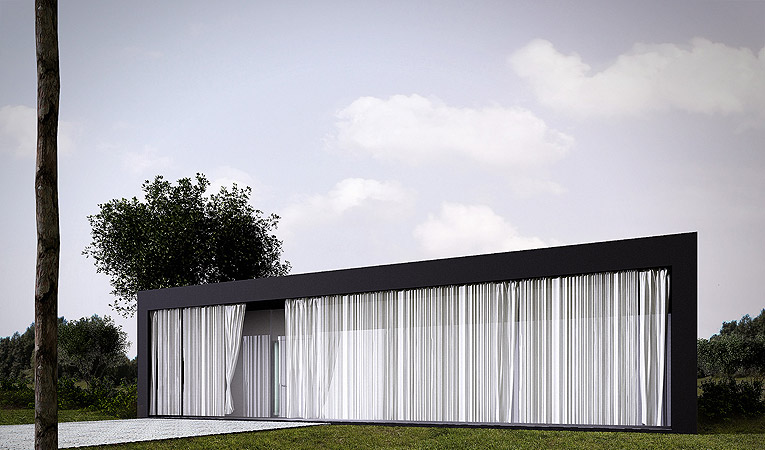
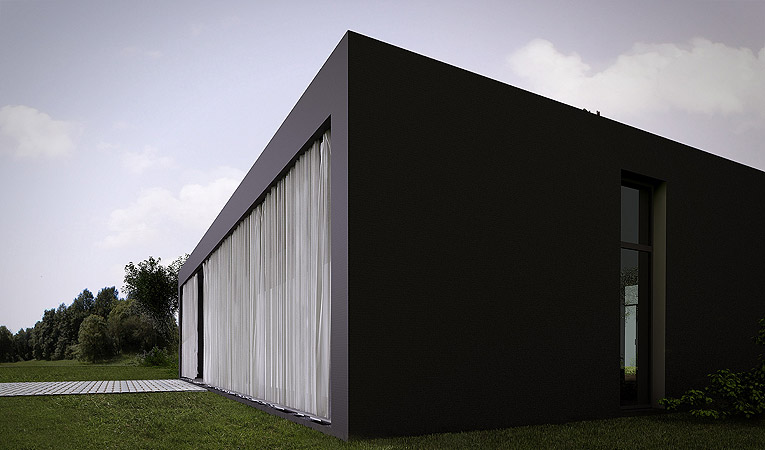
This house features a dynamic skin, a curtain that covers the long side of the elevation. The intermediate space changes during the day due to the winds of the area.

Architects: Moomoo - Jakub Majewski, Lukasz Pastuszka
Location: Wilga, Poland
Collaborator: Tomasz Bierzanowski
Project year: 2008
Constructed Area: 130 sqm



House for a photographer, Szymon Szczesniak. A textile elevation of the house reacts for any tiny wind move, it creates an unusual space for resting, relaxing and finding inspiration.


basque health department headquarters by coll-barreu arquitectos


while frank gehry’s guggenheim museum made the spanish town of bilbao an international destination,
a slew of new projects are continuing to add to its reputation. one of the most recent additions to the
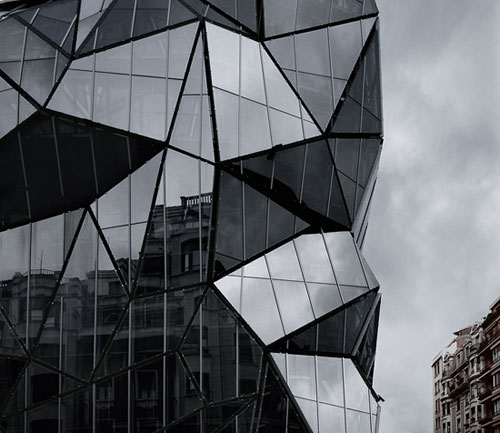
cities landscape is the health department headquarters designed by coll-barreu arquitectos. the young
firm’s creation is most recognizable for its cubist façade of glass. the glass sheets are placed on
irregular angles reflection the city into the building. the façade is also part of the structure’s double
skin frame, which helps insulation. most of the building will be home to offices while the basement will
house a 150 seat auditorium.

http://www.coll-barreu-arquitectos.com

Walter Towers : The Power of the W


Designed by Danish architects Bjarke Ingels Group’s, the Walter Towers look stunning even though I wouldn’t buy an apartment in such a building. Would the elevator be straight or a ride with it turns into a terrifying experience? Is such a building safe, most likely yes, but would you live in an upside down McDonald’s logo building? - via Dezeen

петък, 19 септември 2008 г.

Barcode, by Vitruvius


For the city of St. Petersburg the Russian office Vitruvius & Sons - I am not joking - designed a building called ‘Shtrikh Kod’: Barcode. As the iconography suggests the building houses… shops, shops and shops.

“The center is located in a soviet residential area on the bank of the Neva River. Placed in a vast nameless square by the Volodarsky Bridge, formed by gray housing blocks. Vitruvius and Sons liven up this space by introducing a splash of color”, it reads on Mimoa.

The color surely brightens up the city. The rigorous application of the barcode iconography surprisingly works quite well too. It goes so far as that there are actual windows behind the numbers at the sixth floor. You could actually look out from, like, the number five.

Its superficiality and banality could be interpreted as a critique of shopping. I would though rather regard it as a way to connect to context. The ‘plattenbau’ slabs standing in the asphalt landscape are so abstract an all over the place, that a literal and colorful element like this is like an oasis in the desert. It brings a refreshing contrast.

When you think about it, the iconography of the barcode happens to pop up quite often, and not only in architecture. The iconography seems to begin with the painting of a big barcode on a façade. Then there was AMO that designed a new flag for the European Union that transformed all national flags into a multicolored ‘barcode’. A more abstract version of the image is the Barcode House that MVRDV finished last year in Germany.

To take it a step further: from a technological point all buildings could be regarded as barcodes. Last year Wired published an article about how Google Maps is changing the way we look at the world. In the future it could become possible that Google recognizes the location of every building you take a photograph of. If you would then take a photograph with your mobile phone of the building you’re standing next to, Google Maps could provide you with information about (what is happening in) that building, or about program or events in the neighborhood, or a way out of that place. Pattern recognition will make our cities into one big barcode.


четвъртък, 18 септември 2008 г.

Top Towers Building


Top Towers Building
Top Towers
Constructive simplicity and visual complexity

This project required the design of two very economic office towers, but with great visual impact as a response to its context, a point of great visibility within the city of São Paulo, Brazil.

It was also required an extreme maximization of private floor areas in relation to the total built area, as well as the best possible relation between common and private floor areas, configuring a typical and strict real state equation.

Technically, the buildings enjoy great constructive simplicity, with a precise and economic structural modulation.

The terraces that strongly characterize the towers are nothing beyond a simple game of displacements, and structurally they work as extensions of the great rectangular slab that supports each floor. The windows are also displaced in function of each unit’s terraces.

Conceptually this design references, albeit in a contemporary and renovated way, the playful modulated façades of so many of São Paulo’s buildings from the 40’s, 50’s and 60’s that still stand in the city’s downtown.

Its impacting language of light and shadows is also related to today’s world contemporary production, one in which Architecture is again an expressive protagonist of the city’s built environment.

The general result of seeming complexity is actually born out of rigorously simple design, structural and modular principles.


Jorge Königsberger
Gianfranco Vannucchi

Technical data - Top Towers

Area of the terrain: 3.802,49 m²
Total built area: 25.929,97 m²
Total private area:
• Tower A: 7422,26 m²
• Tower B: 6993,27 m²
Number of floors:
• Tower A: 24 floors + 3 underground levels
• Tower B: 21 floors + 3 underground levels
Number of units:
• Tower A: 217 units
• Tower B: 206 units
Number of parking spaces: 332
Development of the project: 2005 - 2006
Building period: 2007 - 2008
вторник, 2 септември 2008 г.

70ºN


This project is part of a masterplan that looks to develop a reclaimed area of the Tromsø strait. It’s amazing what is being done in Europe in terms of new dwellings. The construction of the rest of the masterplan is currently in progress.

Architects: 70ºN Arkitektur
Location: Tromsø, Norway
Client: Strandkanten AS
Lighting Design: Ljusarkitektur
Landscape: Aurora Landskap / 70°N arkitektur as
Engineers: Skanska ASA
Contractor: Skanska ASA
Project year: 2003-2009

понеделник, 18 август 2008 г.

Leaf chapel


The Leaf chapel sits within the grounds of the Risonare hotel resort in Kobuchizawa, a refreshingly green setting with beautiful views to the southern Japanese Alps, Yatsugatuke peaks and Mt.Fuji.